


3D Modeling & Visualisation
Creating accurate visual representations of interior spaces for presentation, client sign-off, or material testing.
Bespoke Kitchen & Joinery Design
Designing kitchens and fitted joinery elements such as wardrobes, staircases, libraries, and built-in storage. Delivered through layout development, detailing, and specification.
Layout Design & Spatial Reworking
Refining internal layouts to improve flow, function, or to resolve gaps in architectural plans. Often includes kitchens, utility spaces, and ground floor plans.
Technical Drawing for Manufacture
Providing detailed, accurate drawings used directly by joiners, contractors, and fabricators.
Design Translation & Documentation
Working alongside interior designers or clients to turn concept sketches and ideas into buildable, documented designs.
Standalone Visualisation Packages
For clients with a defined concept who need visuals to test ideas, gather quotes, or share with trades. Delivered remotely and efficiently.


Interior Design & Documentation Services
Design support for joinery-led interiors and residential renovations.
Bespoke kitchen and joinery design, layout development, and visualisation for residential projects.
Providing clear, buildable design information through technical drawing, spatial planning, and visualisation. Focused on precision, creative, and considered detail.
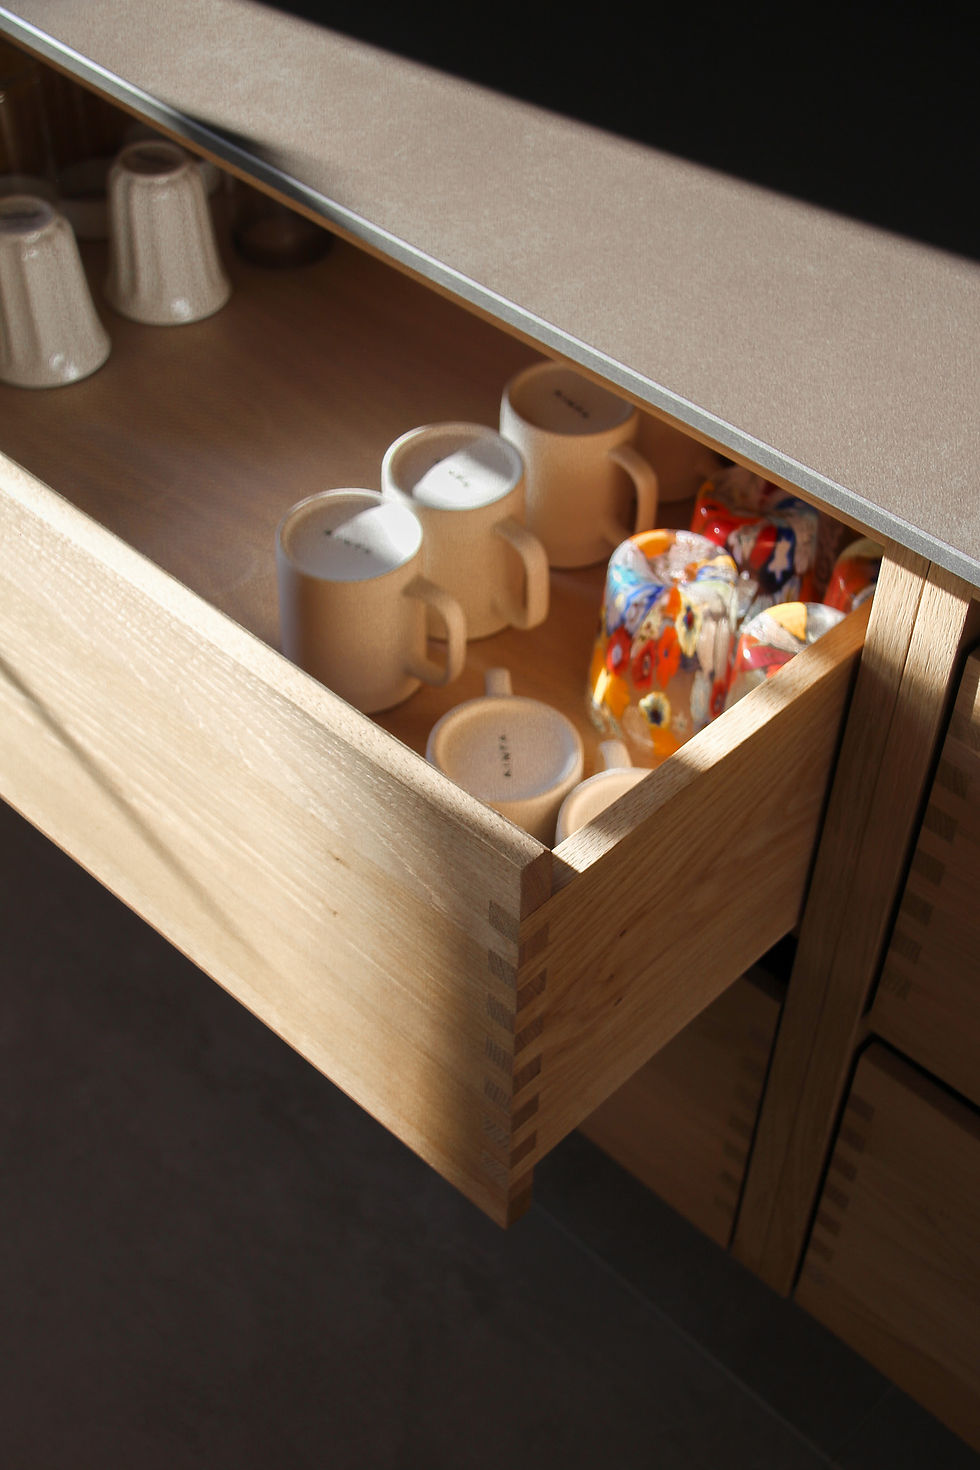
Bespoke Kitchen & Joinery Design
Designing kitchens and fitted joinery elements such as wardrobes, staircases, libraries, and built-in storage. Delivered through layout development, detailing, and specification.
Technical Drawing for Manufacture
Providing detailed, accurate drawings used directly by joiners, contractors, and fabricators.

3D Modeling & Visualisation
Creating accurate visual representations of interior spaces for presentation, client sign-off, or material testing.
Layout Design & Spatial Reworking
Refining internal layouts to improve flow, function, or to resolve gaps in architectural plans. Often includes kitchens, utility spaces, and ground floor plans.
Design Translation & Documentation
Working alongside interior designers or clients to turn concept sketches and ideas into buildable, documented designs.

Standalone Visualisation Packages
For clients with a defined concept who need visuals to test ideas, gather quotes, or share with trades. Delivered remotely and efficiently.